

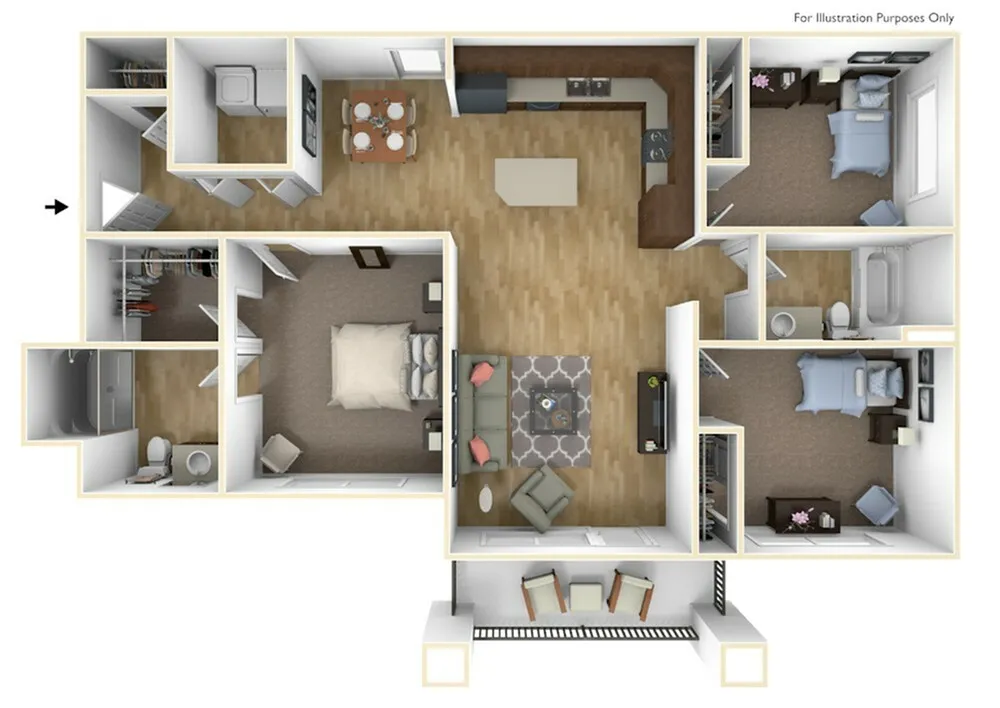
220
Pet policy details for Unit 220
Allowed Pets
Up to 2 dogs , 3 cats allowed.
Weight limits: 200 lbs per dog , 100 lbs per cat
Pet Types
Pets are welcomed (cats and dogs only). Pet fees are non-refundable and include the following: $500 1st dog, $250 2nd dog; $300 1st cat, $100 2nd cat. Pet rent includes: $25/mo. per dog, $15/mo. per cat. Residents are required to enroll their pets in Pet Screening and pay the annual enrollment fee of $30. Pets must be at least 6 months old and house trained. Dog breed and age restrictions apply. The following breeds, or any mix of dog which contains as an element of its breeding any of the following breeds are not allowed on the premises: Akita, Alaskan Malamute, American Bulldog, Argentine Dogo, Bull Terrier, Chow, Doberman Pinscher, German Shepherd, Siberian Husky, Mastiff, Pit Bull, Rottweiler, Presa Canerio, Staffordshire Terrier and Wolf Hybrid.
Special features included with this unit.